
918 Oxbow Lane | Lexington | $254,900
SHOW DETAILS
918 Oxbow Lane
Lexington, SC 29073
$254,900
3
BEDS
2.5
BATHS
1,612
SQ. FT.
918 Oxbow LaneLexington, SC 29073
For SALE
Single Family
ACTIVE
$254,900
EST. 641.64/MO CALCULATE
3
BEDS
2.5
BATHS
1,612
SQ. FT.
Property Description
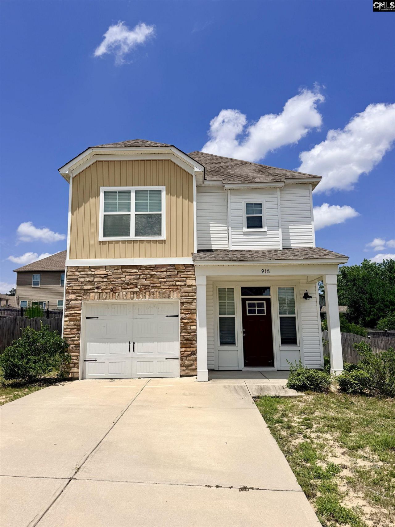
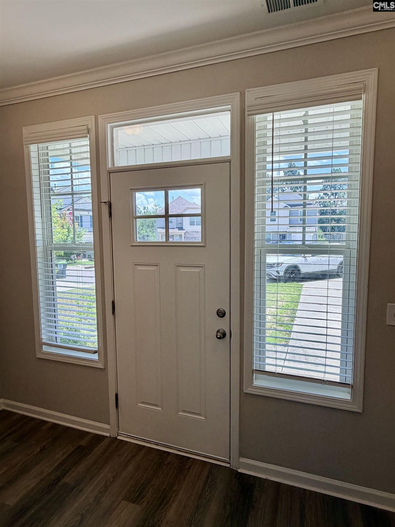
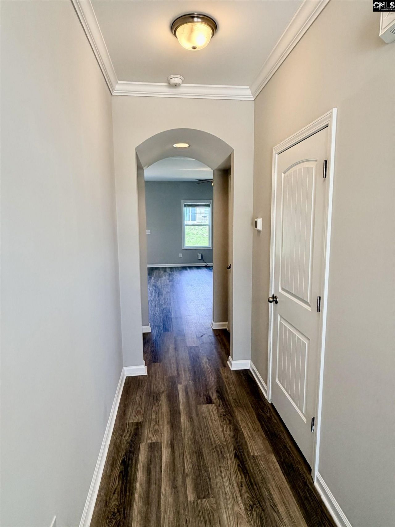
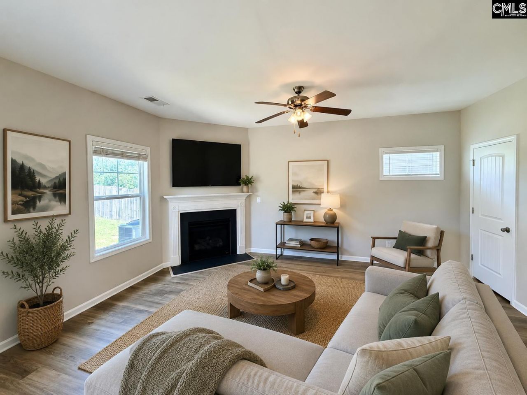
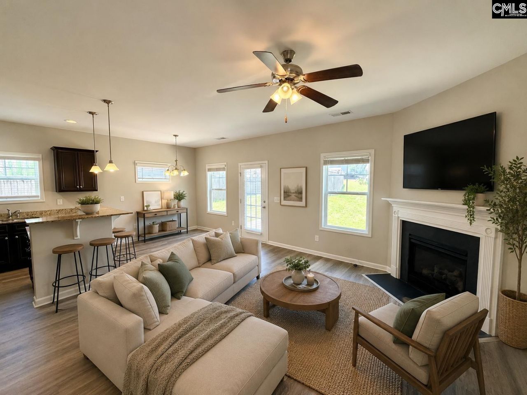
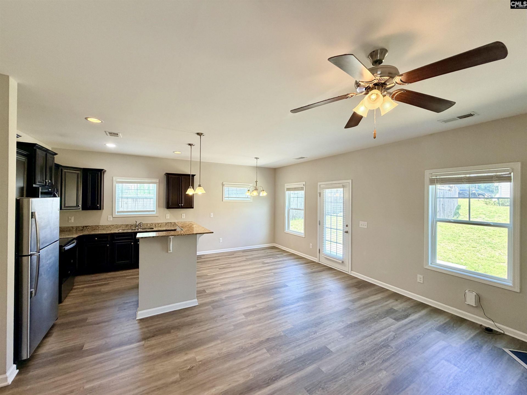
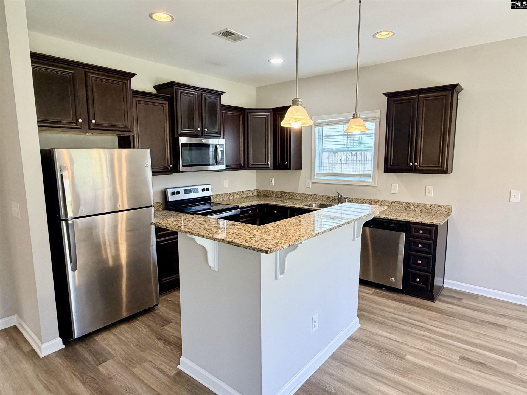
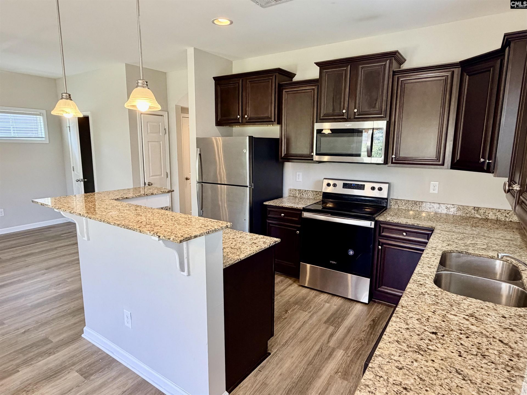
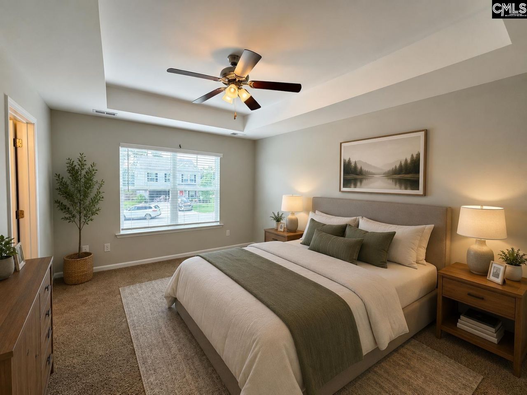
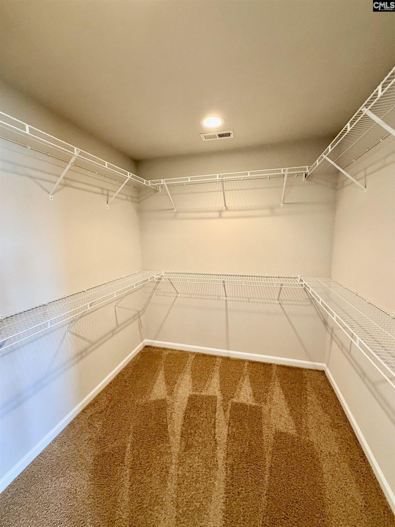
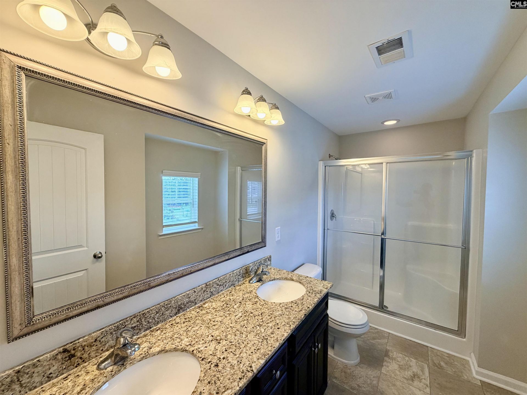
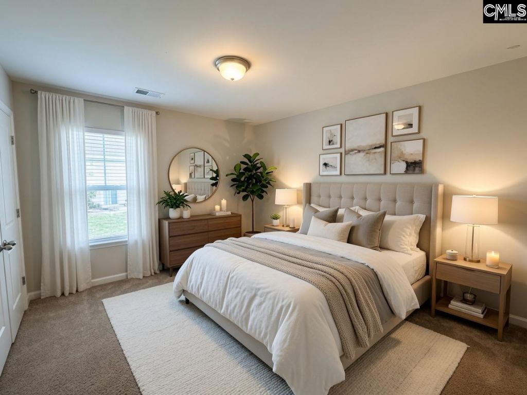
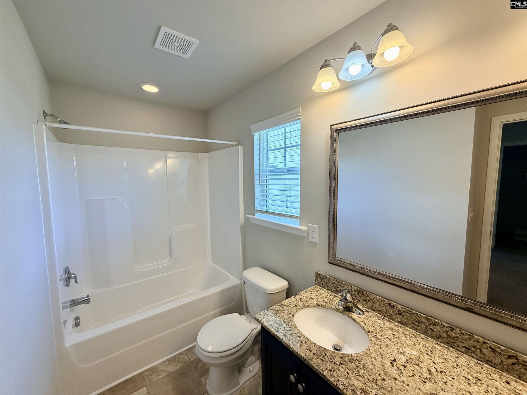
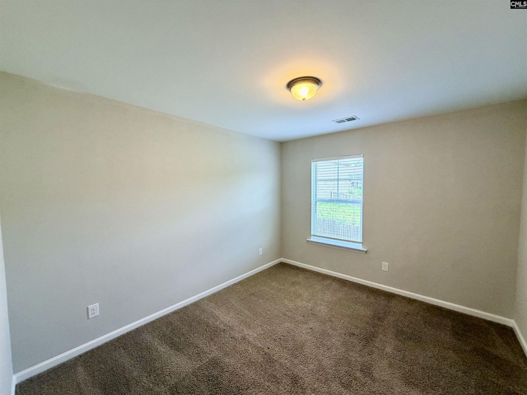
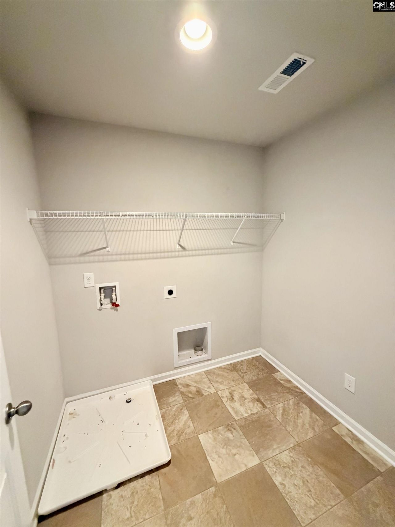
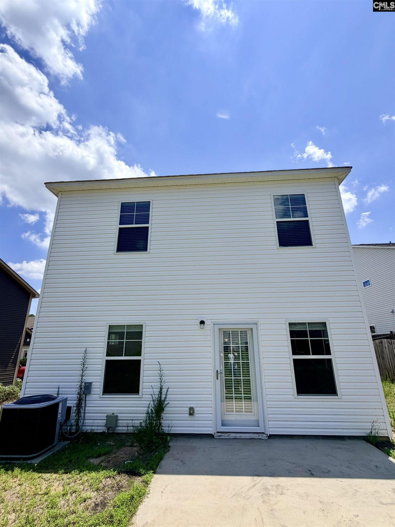
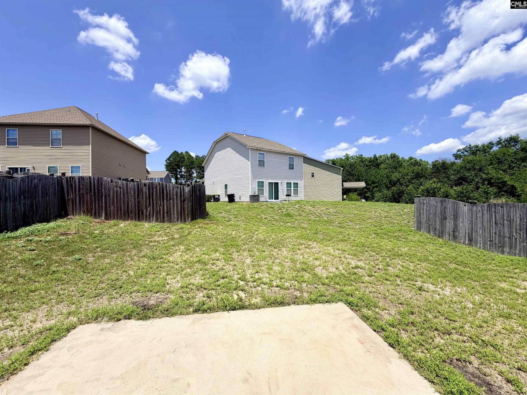
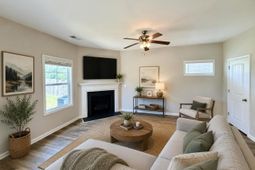
Welcome home! The Main level features a beautiful foyer, kitchen, dining room, living room and a powder room. Luxury Vinyl Plank Flooring in the foyer, kitchen, dining room, and living room. The Kitchen has a large island, granite countertops, cabinets with crown & pull knobs, recessed lighting, Stainless Steel appliances-smooth top stove, microwave over stove & dishwasher. The spacious living room has a ceiling fan, gas fireplace and is open to kitchen & dining rooms offering an open floor plan great for entertaining. Upstairs you will find the Master Suite, 2 additional bedrooms, a full bath with double sinks & garden tub, and the laundry room. The Master Suite features a tray ceiling, ceiling fan, large walk in closet, and a bathroom with double vanity and stand up shower. There is a 1 car garage with garage door opener & remotes and a sprinkler system. Energy Efficient Features include: R38 Attic Insulation, Thermal Envelope Air Sealing, Advanced Framing Techniques, Tankless Gas Hot Water Heater, Programmable Thermostat, Low VOC Paint & Carpet, High Performance Low E Tilt Out Windows & more! All decor is virtually staged. Disclaimer: CMLS has not reviewed and, therefore, does not endorse vendors who may appear in listings.
Property Details
- MLS ID638943
- Property TypeResidential - Single Family
- Fireplaces1
- Garage1 car attached
- Lot Dimensions5227
- Lot Size0.12 Acres
- Stories2.0
- acres0.12
Listed By / Shown By
Listed By
Agency Name: Metro Realty Group LLC
Columbia SC MLS
Shown By
Agent Name: David A Babinchak
Agent Phone: (843) 452-5875
Agency Title: Carolina One Real Estate
Columbia SC MLS



Web address QR Codes
918 Oxbow Lane
David A Babinchak
©OneHomeValue
Ask A Question 918 Oxbow Lane, Lexington, SC 29073



Privacy Policy / DMCA Notice / ADA Accessibility


This site is hosted, designed and copyright
© 1994 - 2026 by
Delta Media Group, Inc. -- Patent Pending --